Property photo 1
Property photo 2
Property photo 3
Property photo 4
Property photo 5
5 Beds
4 Baths
3,414 sqft

$880,000

10079 AUSTRINA OAK LOOP, WINTER GARDEN FL, 34787

Price per sqft$257.76
Built in2019
Property size3,414 sqft
Property typeResidential
Courtesy of NUMBER 1 BROKER, LLC, Eric Jia  Listing Contact: 407-566-3400

Overview

Active

Listed Oct 9, 2026

Updated 6h ago

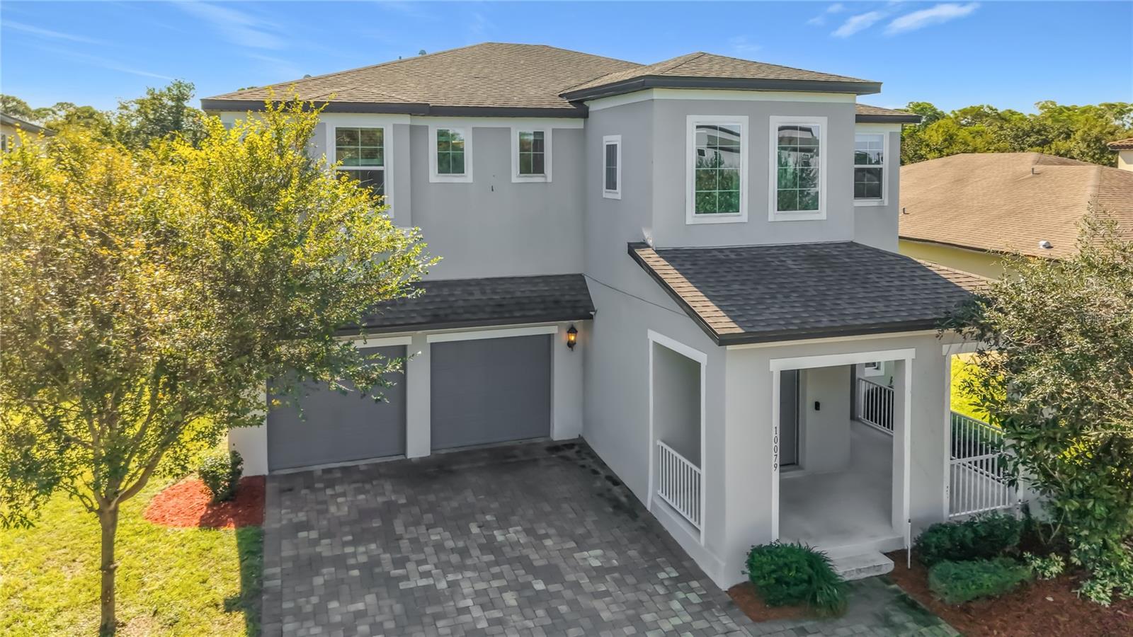
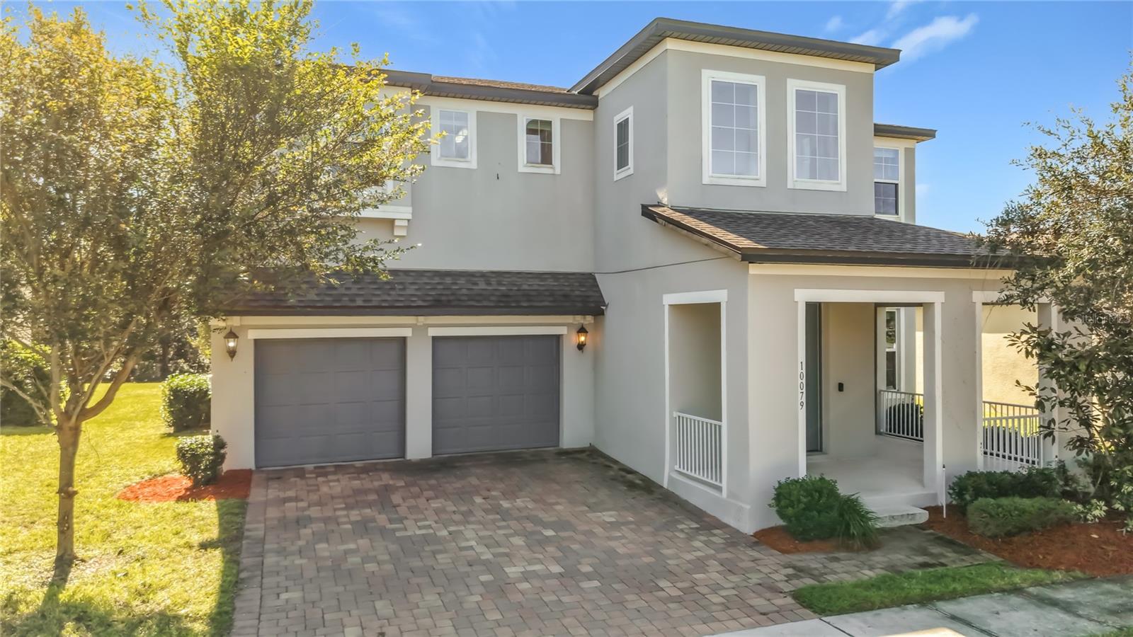
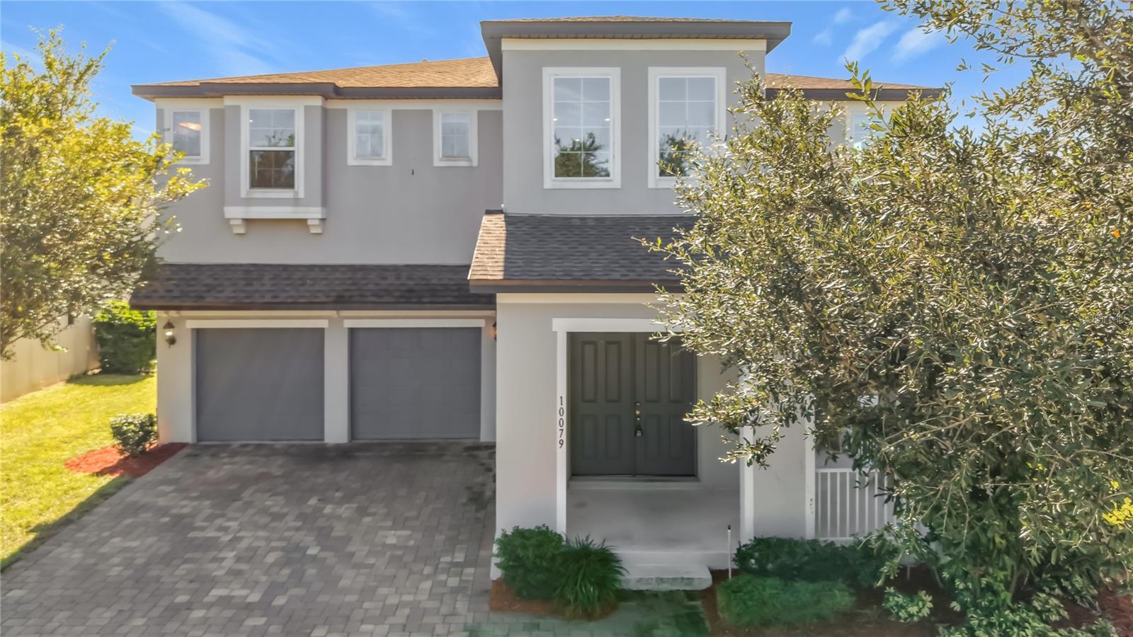
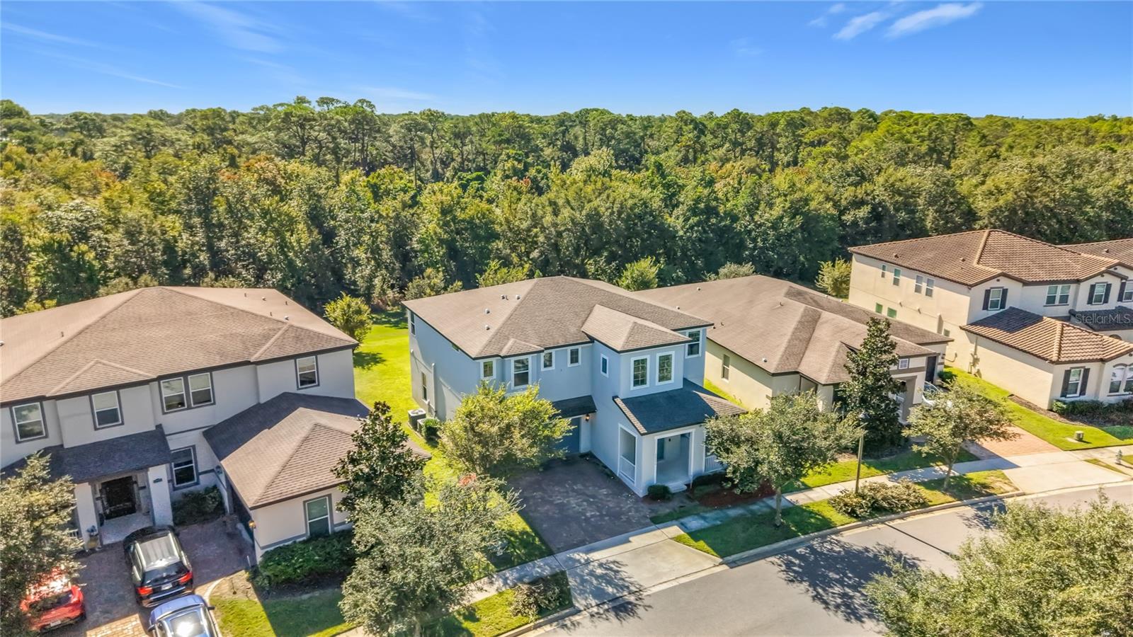
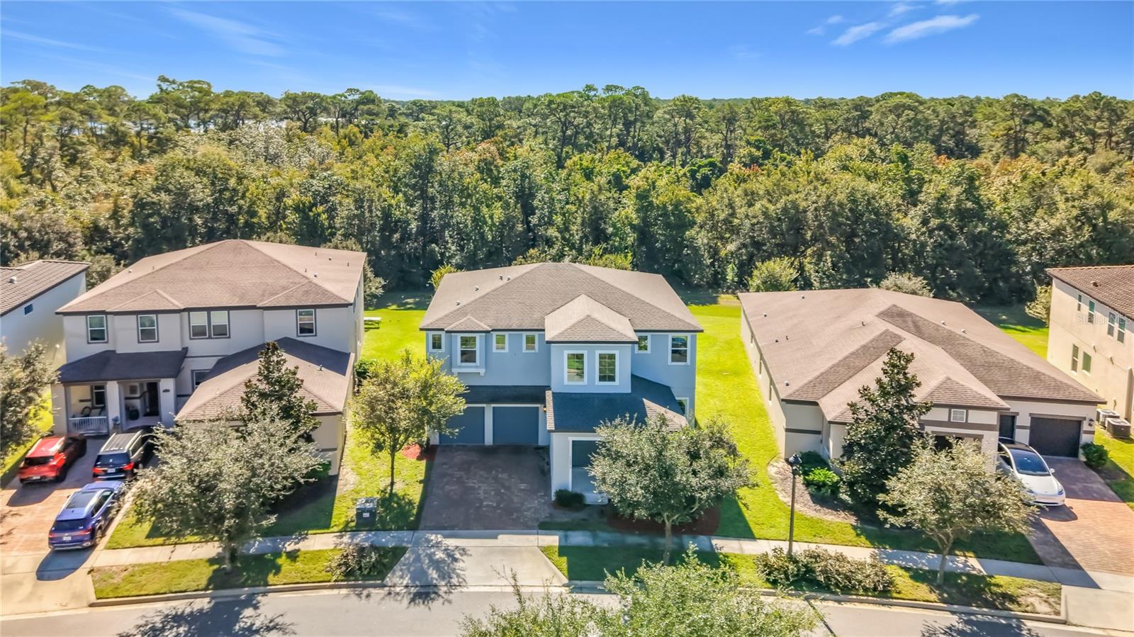
Enjoy spacious living, no rear neighbors, and Disney fireworks views in the sought-after Watermark community of Winter Garden! Built by Meritage Homes, this Maison floor plan offers 5 bedrooms, 3.5 bathrooms, and approximately 3,359 square feet of thoughtfully designed living space. A paver driveway and covered front porch create a welcoming first impression, leading into a foyer that opens to the second floor. The main level features a separate dining room and an open kitchen with a center island, pantry, and butler’s pantry. The kitchen connects seamlessly to the spacious family room, creating an inviting setting for everyday living and entertaining. A downstairs bedroom provides flexibility for guests or a home office, with a half bathroom conveniently nearby. Step outside to the covered lanai and enjoy the added privacy of having no rear neighbors, along with views of Disney fireworks. Upstairs, the spacious primary suite features two walk-in closets and an ensuite bathroom with dual vanities, a soaking tub, and a separate shower. Three additional bedrooms and two full bathrooms provide ample space, while the game room offers a versatile area for movies, hobbies, or relaxation. An upstairs laundry room adds everyday convenience, and the two-car garage provides parking and storage. Watermark offers an exceptional collection of resort-style amenities, including a swimming pool with a splash pad, clubhouse, fitness center, tennis courts, playground, park, and outdoor amphitheater. The community’s second-story viewing deck provides another inviting spot to enjoy Disney fireworks. Located in Winter Garden’s desirable Horizon West area near sought-after schools, this home offers convenient access to Hamlin’s shopping, dining, and entertainment, Walt Disney World, and SR-429. Discover a home that brings together generous living space, a versatile floor plan, and outstanding community amenities. Schedule your private showing today!

$5,855/mo

Est. mortgage payment based on a $880,000 home price.

All estimates are provided by Luxury Presence for informational purposes only. Actual amounts may vary.

Additional information

MLS® ID
S5158889

Interior Features

Bedrooms
5
Bathrooms
4
Cooling
Yes
Heating
Yes
Basement
No

Exterior Features

Lot Size
0.42 Acres

Other Property Details

Taxes
$11,511
Tax Frequency
Annually
Association Fee Frequency
Monthly
Garage
Yes
View
Yes
Pets Allowed
Yes
55+/Senior Community
No

Listings courtesy of Stellar MLS as distributed by MLS GRID

All information deemed reliable but not guaranteed and should be independently verified. All properties are subject to prior sale, change or withdrawal. Neither listing broker(s) nor The Perras Team shall be responsible for any typographical errors, misinformation, misprints and shall be held totally harmless. Properties displayed may be listed or sold by various participants in the MLS. 

Based on information submitted to the MLS GRID as of 10:19 AM UTC on 10/11/2026. All data is obtained from various sources and may not have been verified by broker or MLS GRID. Supplied Open House Information is subject to change without notice. All information should be independently reviewed and verified for accuracy. Properties may or may not be listed by the office/agent presenting the information.

©2026 Stellar MLS . All rights reserved.

DMCA Notice

Powered by Luxury Presence