Leave a Message

Thank you for your message. We will be in touch with you shortly.

10121 GRANDE LOOP
Courtesy of RE/MAX CENTRAL REALTY, Patricia Woodhouse  Listing Contact: 407-333-4400 
Sold

10121 GRANDE LOOP

10121 GRANDE LOOP, CLERMONT, FL 34711

$399,000
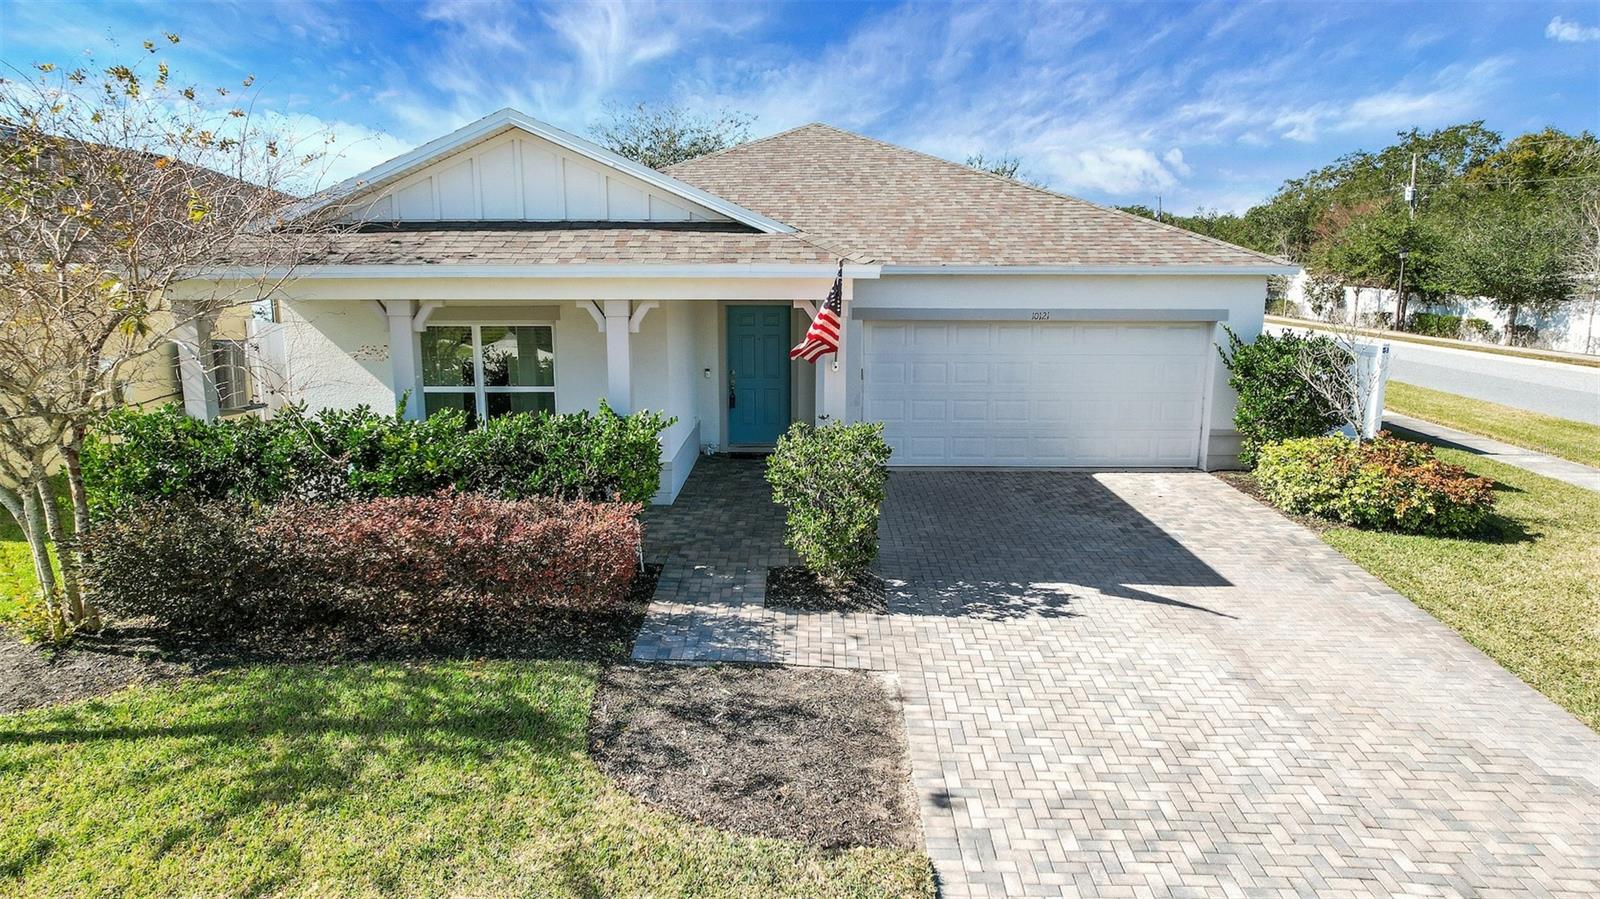
PRICED TO SELL * NO CDD * CLERMONT GEM - Price Improvement - Come take a look! Welcome to this beautifully maintained 3-bedroom, 2-bath home built in 2020, ideally situated on a fully fenced corner lot in Clermont. A welcoming front porch, paver driveway, and spacious entry set the tone for this move-in-ready home designed for comfort and easy living. The open floor plan features ceramic tile throughout the kitchen, dining room, family room, and main living areas, with luxury vinyl plank flooring in all bedrooms--no carpet. The stylish kitchen offers 42-inch cabinetry, quartz countertops, a modern backsplash, and a center island, opening seamlessly to the family and dining areas with views of the backyard. Outdoor living shines with a large paver patio, pergola, and storage shed, perfect for entertaining, pets, and play. The split floor plan provides privacy, while the primary suite includes ample storage and a large walk-in shower. The secondary bath features double sinks, ideal for family or guests. Additional highlights include energy-efficient windows, a 6-year-old roof, and a 6-year-old A/C, offering peace of mind. Located in near Clermont's rapidly growing Wellness Way corridor, this home is minutes from the planned Olympus master development--a 243-acre mixed-use destination featuring sports and competition venues, training facilities, a multi-purpose arena, international soccer fields, trails, hospitality, and a town center with retail, dining, offices, and hotel accommodations designed to support year-round events and activity. Enjoy quick access to Lake Louisa State Park, offering over 4,500 acres of lakes, rolling hills, hiking, biking, paddling, and equestrian trails. Clermont's signature hills, chain of lakes, and outdoor lifestyle combine with convenient access to SR-429, US-27, Winter Garden, Hamlin, and Orlando, making this location ideal for both everyday living and long-term value.

3
beds

2
baths

1,680 Sq.Ft. LIVING AREA

7,269 Sq.Ft. lot

Rema Perras

Rema Perras

Features & Amenities

Interior

  • total bedrooms3
  • Total bathrooms2
  • full bathrooms2
  • Laundry room Laundry Room
  • Flooring Ceramic Tile, Luxury Vinyl
  • APPLIANCES Dishwasher, Dryer, Electric Water Heater, Microwave, Range, Refrigerator, Washer
  • other interior Features Ceiling Fans(s), High Ceilings, Living Room/Dining Room Combo, Open Floorplan, Solid Surface Counters, Split Bedroom, Walk-In Closet(s)

Area & Lot

  • Status Sold
  • Date Sold April 14, 2026
  • Living Area1,680 Sq.Ft.
  • Total Area2,500 Sq.Ft.
  • Lot Area7,269 Sq.Ft.
  • MLS® IDO6376096
  • TypeResidential
  • YEAR BUILT2020
  • NeighborhoodClermont
  • Elementary SchoolPine Ridge Elem
  • Middle SchoolWindy Hill Middle
  • High SchoolEast Ridge High

Exterior

  • STORIES1
  • Garage Space2.0
  • water SourcePublic
  • utilitiesCable Connected, Electricity Connected, Public, Sewer Connected, Underground Utilities, Water Connected
  • roofShingle
  • lot featuresCorner Lot, City Limits, Sidewalk
  • parkingGarage Door Opener
  • HEAT TYPEElectric
  • AIR CONDITIONINGCentral Air
  • sewerPublic Sewer
  • SubstructureSlab
  • other exterior FeaturesPrivate Yard, Sidewalk, Sliding Doors

Financial

  • Sales Price$399,000
  • Real Estate Tax $5,170/yr
  • HOA $92/mo
  • Zoning RES
View Virtual Tour

Clermont

Explore

Let's Get Started

David and Rema bring over 20 years of combined experience and personalized service to every client. Their expertise in residential and custom homes helps make complex transactions feel simple. With The Perras Team, you're gaining trusted advisors for the long term.

Follow Us on Instagram