Leave a Message

Thank you for your message. We will be in touch with you shortly.

1507 WILD SWEETGRASS WAY
Courtesy of CORCORAN PREMIER REALTY, Rema Perras  Listing Contact: 407-965-1155 
Sold

1507 WILD SWEETGRASS WAY

1507 WILD SWEETGRASS WAY, OAKLAND, FL 34787

$565,000
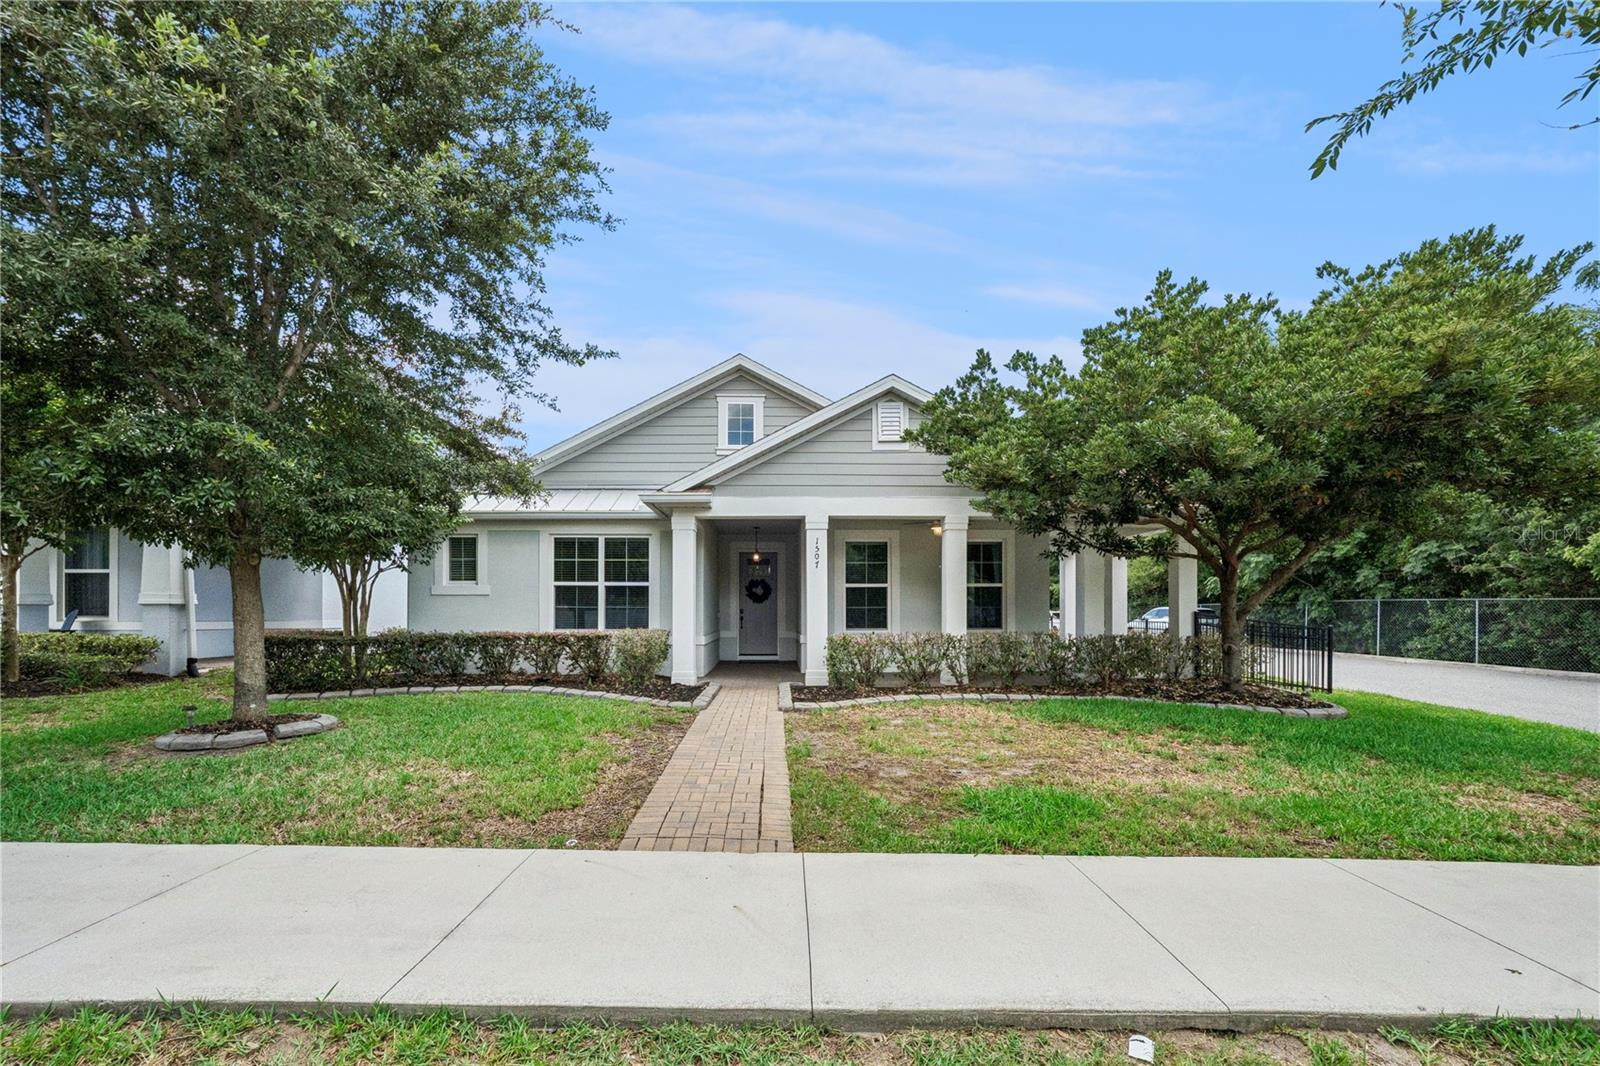
Beautifully maintained 3-bedroom, 2-bath single-story home located in the desirable Longleaf at Oakland community. From the welcoming wraparound porch to the open and functional layout, this home offers thoughtful upgrades throughout, including wood-look laminate flooring, 9' ceilings, 8' interior doors, custom moldings, and designer finishes.

The kitchen features KitchenAid appliances, quartz countertops, a natural stone backsplash, oversized island, and a bonus flex space perfect for a coffee bar or wine area. The split-bedroom floor plan provides added privacy, while the spacious primary suite includes dual vanities, a walk-in shower with rain shower head, linen closet, and two walk-in closets.

Enjoy Florida living year-round on the paved and screened lanai overlooking beautifully landscaped, low-maintenance gardens. HOA includes lawn care for added convenience.

Located just STEPS from the popular WEST ORANGE TRAIL, this home is perfectly positioned for outdoor living and an active lifestyle. Situated within the highly sought-after GOLF CART DISTRICT, you can easily cruise to HISTORIC DOWNTOWN WINTER GARDEN for shopping, dining, entertainment, and the award-winning Farmers Market. Community amenities include a pool, playground, and neighborhood park. Private showings available.

3
beds

2
baths

1,975 Sq.Ft. LIVING AREA

5,250 Sq.Ft. lot

Rema Perras

Rema Perras

David Perras

David Perras

Features & Amenities

Interior

  • total bedrooms3
  • Total bathrooms2
  • full bathrooms2
  • Laundry room Laundry Room
  • Flooring Luxury Vinyl, Tile
  • APPLIANCES Built-In Oven, Cooktop, Dishwasher, Disposal, Dryer, Electric Water Heater, Exhaust Fan, Microwave, Range Hood, Refrigerator, Washer
  • other interior Features Built-in Features, Ceiling Fans(s), Kitchen/Family Room Combo, Living Room/Dining Room Combo, Open Floorplan, Primary Bedroom Main Floor, Solid Surface Counters, Split Bedroom, Thermostat, Tray Ceiling(s), Walk-In Closet(s), Window Treatments

Area & Lot

  • Status Sold
  • Date Sold June 12, 2026
  • Living Area1,975 Sq.Ft.
  • Total Area2,957 Sq.Ft.
  • Lot Area5,250 Sq.Ft.
  • MLS® IDO6409105
  • TypeResidential
  • YEAR BUILT2019
  • NeighborhoodOakland
  • View DescriptionTrees/Woods
  • Elementary SchoolTildenville Elem
  • Middle SchoolLakeview Middle
  • High SchoolWest Orange High

Exterior

  • STORIES1
  • Garage Space2.0
  • water SourcePublic
  • utilitiesCable Connected, Electricity Connected, Public, Sewer Connected, Underground Utilities, Water Connected
  • roofShingle
  • lot featuresLandscaped, Level, Sidewalk
  • HEAT TYPECentral, Electric
  • AIR CONDITIONINGCentral Air
  • sewerPublic Sewer
  • SubstructureSlab
  • HOA AmenitiesPark, Playground, Pool, Trail(s)
  • security FeaturesSecurity System, Smoke Detector(s)
  • other exterior FeaturesRain Gutters, Sidewalk, Sliding Doors

Financial

  • Sales Price$565,000
  • Real Estate Tax $8,748/yr
  • HOA $286/mo
  • Zoning PUD
View Virtual Tour

Oakland

Discover the small-town charm of Oakland, Florida, a picturesque community in West Orange County located along the shores of Lake Apopka and just minutes from Historic Downtown Winter Garden.

Explore

Let's Get Started

David and Rema bring over 20 years of combined experience and personalized service to every client. Their expertise in residential and custom homes helps make complex transactions feel simple. With The Perras Team, you're gaining trusted advisors for the long term.

Follow Us on Instagram