
Leave a Message

Thank you for your message. We will be in touch with you shortly.

705 LARGOVISTA DR
705 LARGOVISTA DR
705 LARGOVISTA DR
705 LARGOVISTA DR
705 LARGOVISTA DR
705 LARGOVISTA DR
705 LARGOVISTA DR
705 LARGOVISTA DR
705 LARGOVISTA DR
705 LARGOVISTA DR
705 LARGOVISTA DR
705 LARGOVISTA DR
705 LARGOVISTA DR
705 LARGOVISTA DR
705 LARGOVISTA DR
705 LARGOVISTA DR
705 LARGOVISTA DR
705 LARGOVISTA DR
705 LARGOVISTA DR
705 LARGOVISTA DR
705 LARGOVISTA DR
705 LARGOVISTA DR
SEE ALL PHOTOS
705 LARGOVISTA DR
705 LARGOVISTA DR
705 LARGOVISTA DR
705 LARGOVISTA DR
705 LARGOVISTA DR
705 LARGOVISTA DR
705 LARGOVISTA DR
705 LARGOVISTA DR
705 LARGOVISTA DR
705 LARGOVISTA DR
705 LARGOVISTA DR
705 LARGOVISTA DR
705 LARGOVISTA DR
705 LARGOVISTA DR
705 LARGOVISTA DR
705 LARGOVISTA DR
705 LARGOVISTA DR
705 LARGOVISTA DR
705 LARGOVISTA DR
705 LARGOVISTA DR
705 LARGOVISTA DR
705 LARGOVISTA DR
Courtesy of CORCORAN PREMIER REALTY, Rema Perras  Listing Contact: 407-965-1155 
Leased

705 LARGOVISTA DR

705 LARGOVISTA DR, OAKLAND, FL 34787

$5,650/month
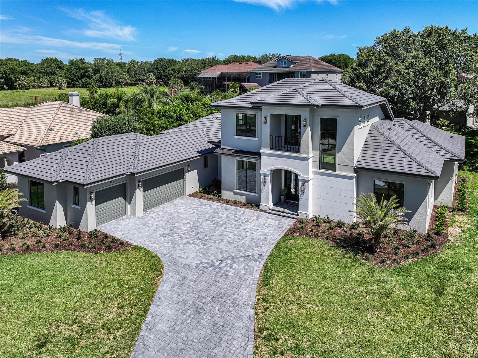
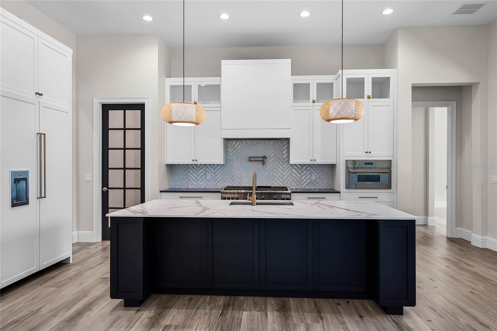
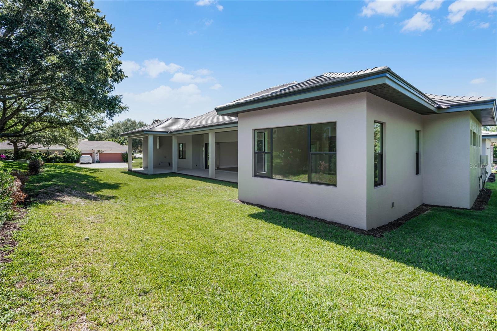
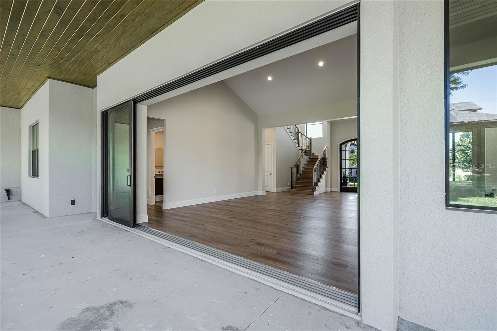
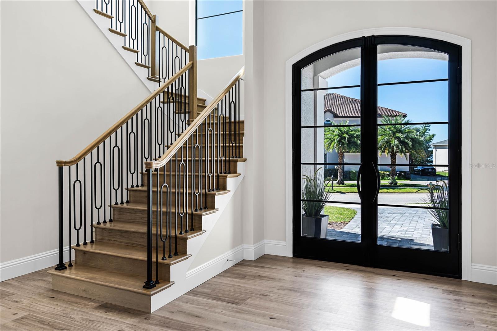
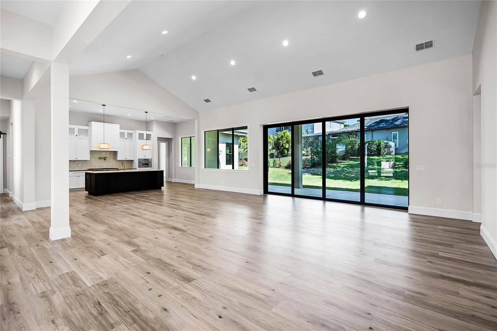
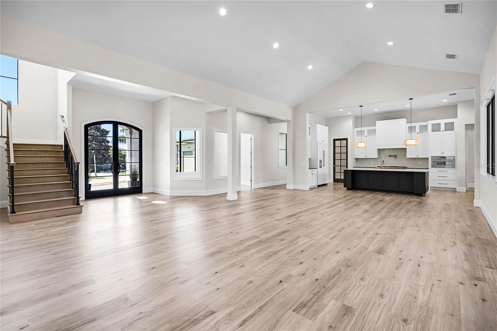
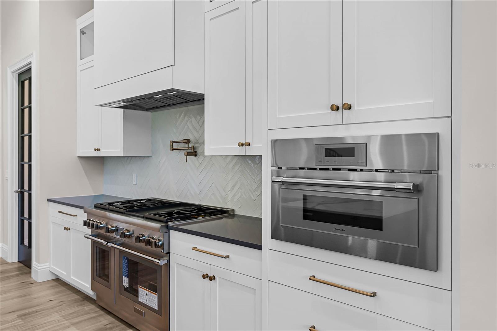
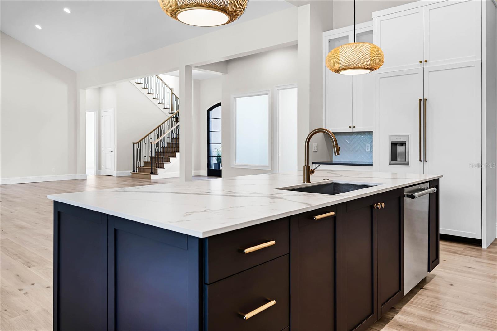
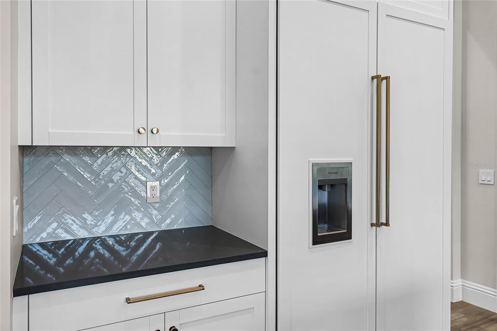
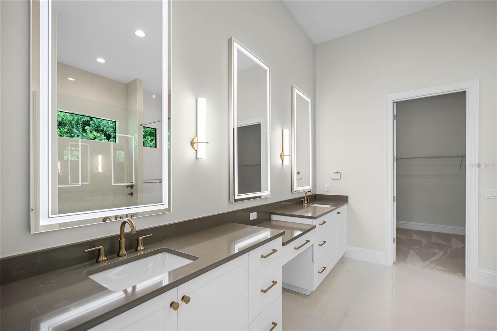
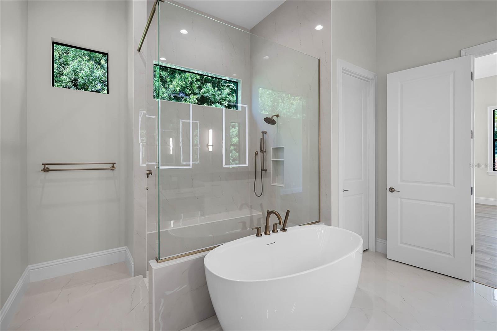
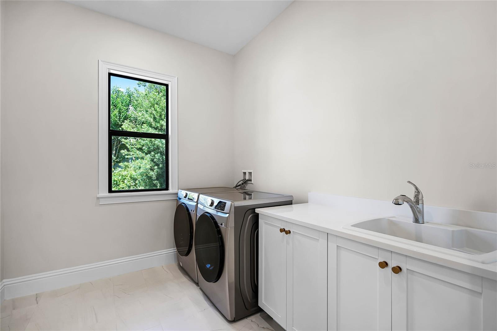
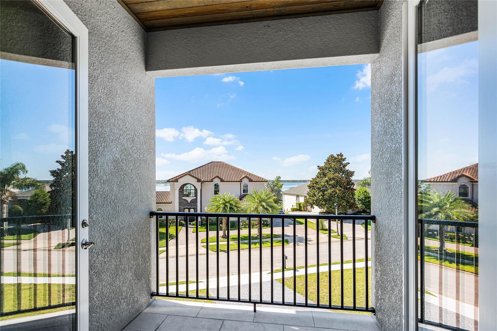
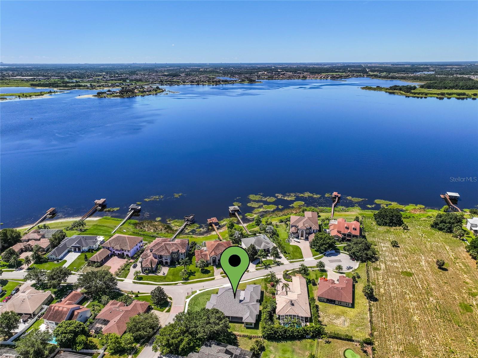
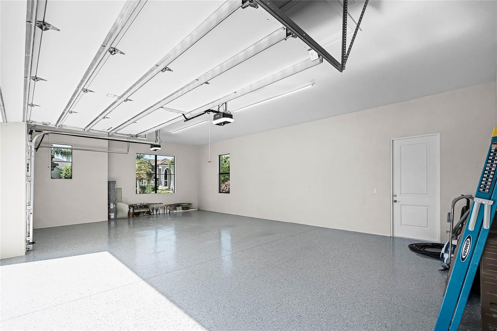
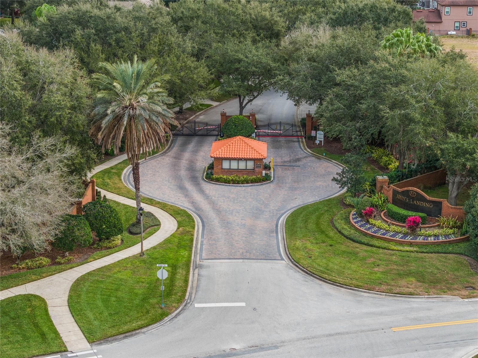
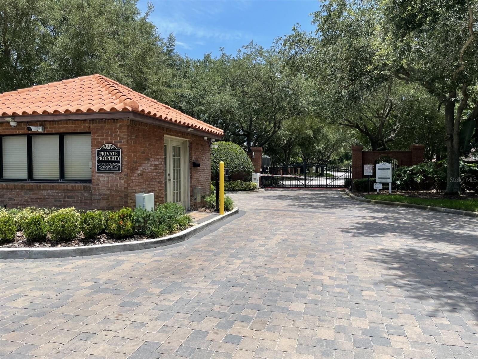
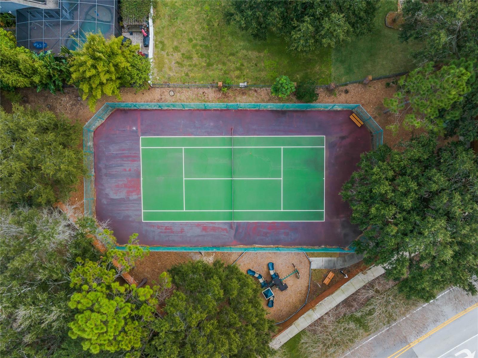
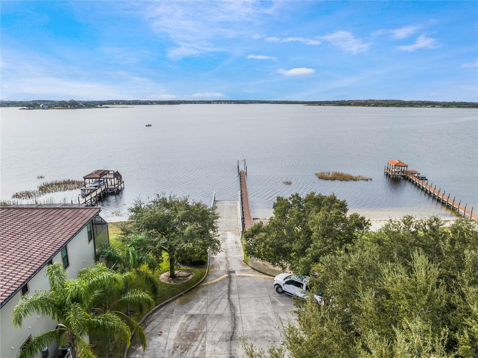
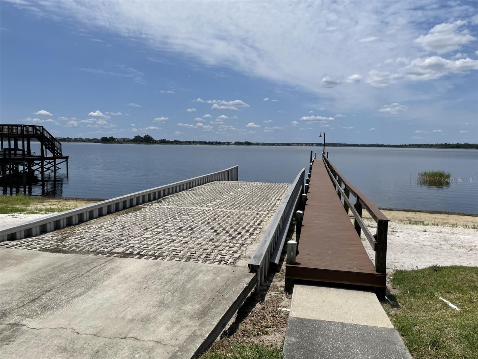
This brand new, custom-built masterpiece by Beck Custom Homes offers an unparalleled living experience in the exclusive GATED community of Johns Landing, located in the charming town of Oakland, Florida. This stunning property features 4 bedrooms, 4 bathrooms, and spans 3,760 sq. ft. on an oversized lot with partial lake views. The expansive main living area seamlessly combines the kitchen, dining, and living spaces, for modern living and entertaining. The first floor boasts impressive 12-Foot VAULTED CEILINGS, a large Study/Office with glass windows overlooking the Gathering Room, with an abundance of natural light coming from oversized bronze windows. The second-floor features 10-foot ceilings and a loft with French doors opening to a viewing patio with stunning lake views. A beautiful CUSTOM IRON 9-foot front entry door and an upgraded precast custom entry makes a grand first impression. The custom cabinetry solid wood kitchen is equipped with all premium LUXURY THERMADOR appliances, making it a chef's dream. Solid wood interior doors and Canadian Urban Oak LVP flooring enhance the elegance and durability of the home. The rear lanai, accessible through a 15 FT pocket sliding door, leading out to your backyard space is already pre-plumbed for an outdoor kitchen and includes an outdoor shower. There's ample room for a pool and spa, with partial lake views from various vantage points within the home. The Primary Bathroom on the main floor is stunning and opulent with large back lit mirrors, sconces, and beautiful soft gold fixtures that highlight the frameless glass walk-in tiled shower and free-standing tub. To complete the Primary Bath is an expansive walk-in closet. The remaining Bathrooms in the home are equally luxurious with all being walk-in showers with floor to ceiling tiles and elegant fixtures. Two of the secondary Bathrooms are ensuites, and the final bathroom was designed to be a guest bath, or pool bath. Additional features of the home include A LEVEL 4 SMOOTH DRYWALL FINISH. 71/4" finger joint base molding, aluminum bronze framed windows with clear tempered insulated LOW-E glass. A large walk in laundry room equipped with a sliding door sink, counter, and washer and dryer. Also, two Storage/Utility rooms (one on each floor) This custom construction also includes certified wall insulation in masonry block and a concrete tile roof. The 3- car garage features a high-level epoxy flooring. Don't miss an opportunity to own a luxurious custom home in one of Central Florida's most desirable lake communities. Contact us today for your private tour! Johns Landing community amenities include a playground, tennis courts, a private boat dock and a boat ramp to John's Lake. The Location is prime with only minutes to downtown Winter Garden, the West Orange Bike Trail, Clermont, Downtown Orlando and all the Florida Attractions, Restaurants, shops, beaches & Airports. Home is also for Sale MLS #O6228993

4
beds

4
baths

3,760 Sq.Ft. LIVING AREA

0.39 Acres lot

Rema Perras

Rema Perras

David Perras

David Perras

Features & Amenities

Interior

  • total bedrooms4
  • Total bathrooms4
  • full bathrooms4
  • Laundry room Laundry Room
  • APPLIANCES Built-In Oven, Cooktop, Dishwasher, Disposal, Dryer, Exhaust Fan, Microwave, Range Hood, Refrigerator, Tankless Water Heater, Washer
  • other interior Features High Ceilings, Kitchen/Family Room Combo, Open Floorplan, Primary Bedroom Main Floor, Split Bedroom, Tray Ceiling(s), Vaulted Ceiling(s), Walk-In Closet(s)

Area & Lot

  • Status Leased
  • Date Leased October 5, 2024
  • Living Area3,760 Sq.Ft.
  • Total Area5,916 Sq.Ft.
  • Lot Area0.39 Acres
  • MLS® IDO6241303
  • TypeResidential
  • YEAR BUILT2023
  • NeighborhoodOakland
  • Elementary SchoolTildenville Elem
  • Middle SchoolLakeview Middle
  • High SchoolWest Orange High

Exterior

  • STORIES2
  • Garage Space3.0
  • water SourcePublic
  • HEAT TYPECentral, Electric
  • AIR CONDITIONINGCentral Air
  • sewerSeptic Tank
  • HOA AmenitiesPlayground, Tennis Court(s)

Financial

  • Lease Price$5,650/mo

Oakland

Discover the small-town charm of Oakland, Florida, a picturesque community in West Orange County located along the shores of Lake Apopka and just minutes from Historic Downtown Winter Garden.

Explore

Let's Get Started

David and Rema bring over 20 years of combined experience and personalized service to every client. Their expertise in residential and custom homes helps make complex transactions feel simple. With The Perras Team, you're gaining trusted advisors for the long term.

Follow Us on Instagram